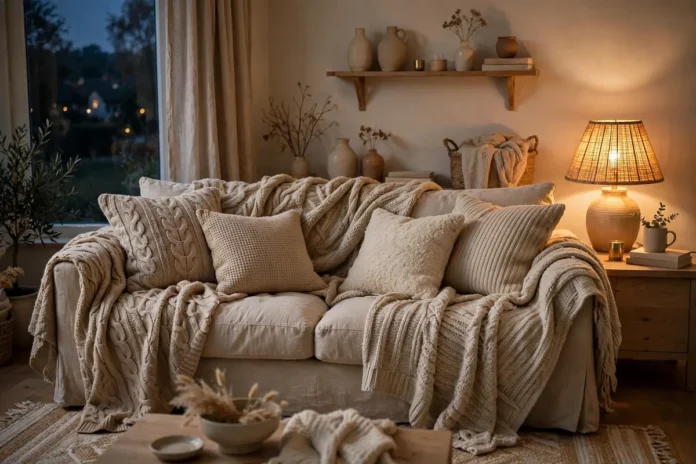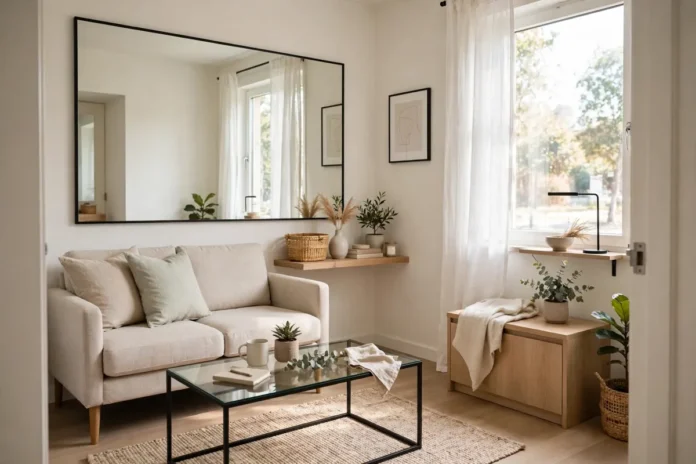
The best small living room layout ideas start with a simple truth: a small room rarely feels cramped because of its square footage. It feels cramped because the furniture blocks movement, the eye has nowhere to travel, and every piece is fighting for the same few square metres. Fix the layout, and a 12-square-metre room can feel calmer and more generous than a badly arranged room twice its size.
The good news is that layout costs nothing. Before you buy a single cushion, you can rearrange what you already own using a few reliable rules about spacing, scale and sightlines. This guide walks through those rules, the layouts that work best in compact rooms, and the mistakes that make small spaces feel even smaller.
Start With a Floor Plan, Not a Shopping List
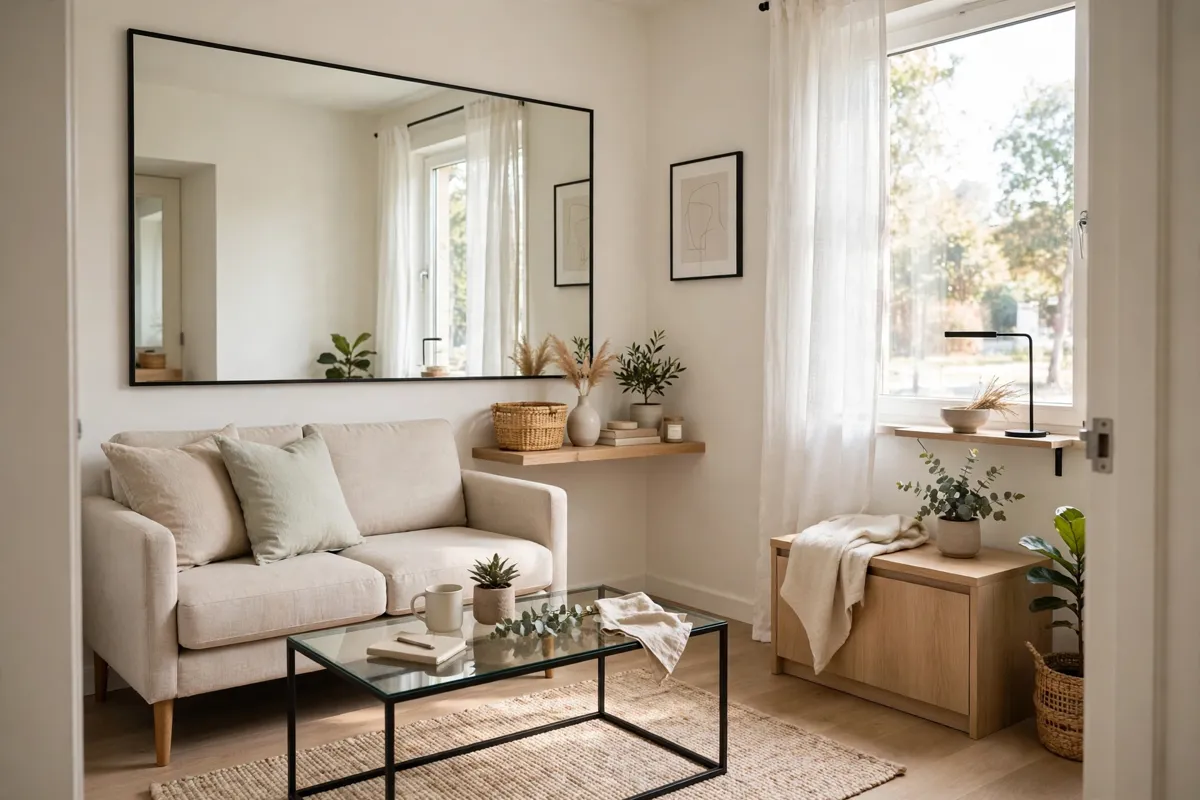
Measure your room first — length, width, and the position of doors, windows and radiators. Then note the walking routes: how do you cross the room to reach the kitchen, the hallway or the balcony door? Those routes are non-negotiable space. Designers generally allow 75 to 90 cm (30 to 36 inches) for a comfortable walkway, and at minimum 60 cm anywhere people pass regularly.
Inside the seating zone, two distances matter most. Leave 40 to 45 cm (16 to 18 inches) between the sofa and the coffee table — close enough to set down a cup, far enough to stretch your legs. If you have armchairs opposite, aim for a conversation distance of no more than 2.4 metres (8 feet) between seat fronts; beyond that, people end up raising their voices and the arrangement feels disconnected.
Sketch this on paper or use painter’s tape on the floor to mark where pieces would go. Living with tape outlines for a day tells you more than any app: you will feel immediately whether the coffee table is too big or the chair blocks the doorway swing.
The Layouts That Work Best in Small Rooms
Three arrangements solve most small living rooms. Try them in this order:
- The floated pair: Pull the sofa 10 to 15 cm away from the wall and face it with two lightweight armchairs. Floating furniture sounds counterintuitive, but the sliver of shadow behind the sofa actually makes the walls feel further away, and the room reads as a deliberate conversation group rather than furniture stored around the edges.
- The corner L: A compact two-seat sofa with a chaise, or a sofa plus an ottoman in the corner, anchors an L-shape against two walls. This works well in rooms around 3 by 4 metres and leaves the centre open for a round coffee table, which has no sharp corners to navigate.
- The single-wall studio layout: In a studio or open-plan room, place the sofa perpendicular to the wall so it acts as a soft divider between sleeping and living zones, with a low bookcase or console behind it. Zoning like this is the core skill of dividing an open-plan space without walls, and it applies just as well at small scale.
Whatever layout you choose, anchor it with a rug. The rug is the visual boundary of the seating area, and it should be bigger than you think: in a small room, a 160 by 230 cm rug is a sensible minimum, with at least the front legs of every seat resting on it. A tiny rug floating in the middle makes the whole arrangement look like it is shrinking.
Furniture That Earns Its Space
In a small room, every piece should do two jobs or take up less visual weight. Raised, leggy furniture — sofas and chairs on slim wooden or metal legs — lets light travel underneath and shows more floor, which the brain reads as more space. A sofa depth of 85 to 95 cm is the sweet spot: deep enough to lounge on, noticeably slimmer than the 105 cm monsters that swallow small rooms.
Look for these hard-working pieces:
- Armless or low-arm chairs take up less room and are easy to move when guests arrive.
- Nesting tables give you a side table when you need one and tuck away when you do not.
- A storage ottoman works as footrest, extra seat and hiding place for blankets and remotes.
- A round or oval coffee table keeps traffic flowing and softens a boxy room.
- Wall-mounted shelves instead of a bookcase free up floor area while adding vertical interest.
Scale matters more than quantity. One mistake repeated in small rooms is filling them with lots of tiny furniture, which creates visual clutter. A few confidently sized pieces — a proper two-seat sofa rather than a loveseat plus three stools — almost always look calmer. For proof that small can still feel considered, look at the tiny-house end of the spectrum: Elon Musk’s reported 375-square-foot Casita works precisely because every item inside it was chosen to fit the footprint.
Light, Sightlines and the Upper Half of the Room
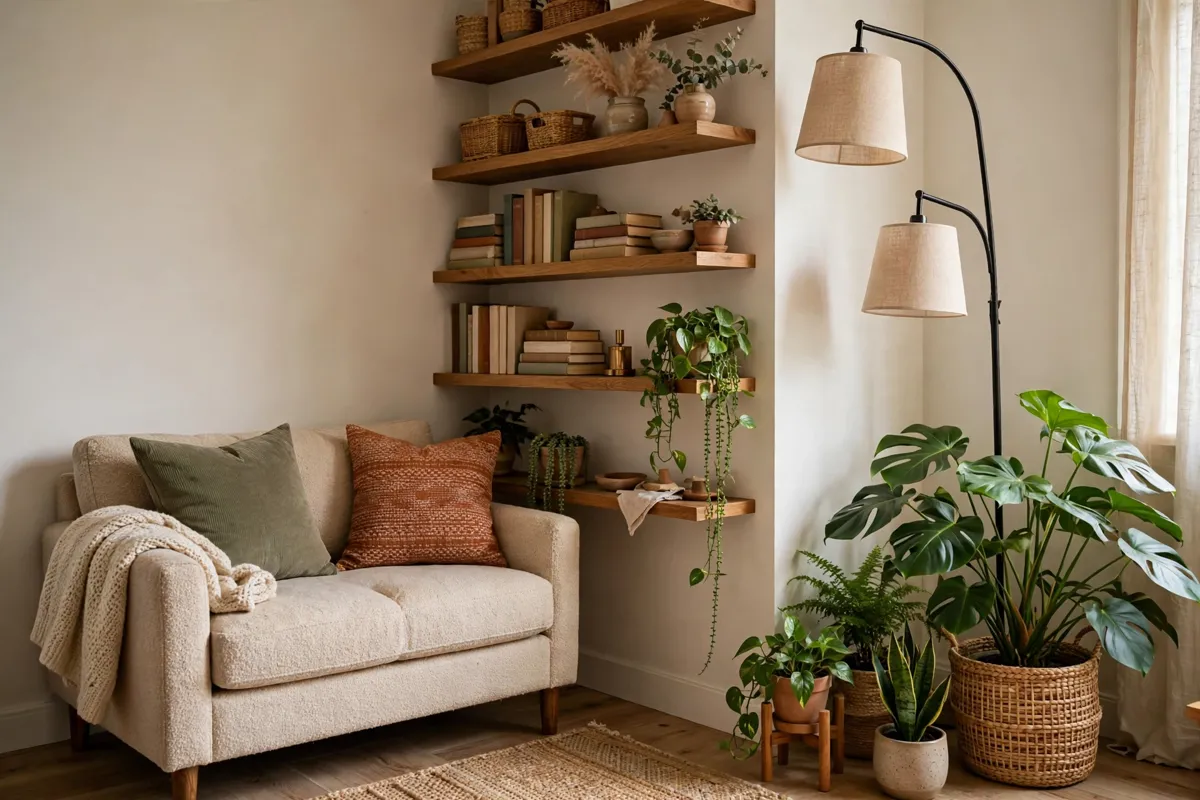
Small rooms are usually judged at eye level, so give the eye somewhere to go. Hang curtains 10 to 15 cm above the window frame and let them fall to the floor; the vertical lines make ceilings feel higher. Keep windowsills clear so daylight reaches deep into the room, and layer lighting instead of relying on one ceiling fixture: a floor lamp in the darkest corner, a table lamp at sofa height, and warm-white bulbs around 2700K will make the same room feel larger at night.
A large mirror opposite or beside a window doubles the light and the view. It does not need to be ornate — a simple 80 by 120 cm mirror leaning against the wall works. The same principle operates at a grander scale in big houses: the living areas in Bob Iger’s Brentwood home use floor-to-ceiling glass to blur the line between indoors and the garden, and in a small flat a mirror plus light walls borrows a little of that same effect.
Finally, keep sightlines open. From the doorway, you should be able to see across the room to a window or a focal point without a tall bookcase or the back of a chair interrupting. Low furniture — seat backs under 85 cm — preserves those long views.
Small-Room Mistakes to Avoid
- Pushing everything against the walls. It creates a dead zone in the middle and a “waiting room” feel.
- Blocking the window. A tall unit or sofa back in front of the main light source shrinks the room instantly.
- Too many small rugs. One generous rug unifies; three small ones fragment.
- Ignoring the door swing. Furniture that the door hits will annoy you every single day.
- Buying the TV unit first. Let the seating arrangement come first; the screen should fit the layout, not dictate it.
FAQ
Should all furniture in a small living room go against the wall?
No. Pulling the sofa even 10 cm away from the wall and grouping seating around a rug makes the room feel more spacious and more intentional than lining every piece up around the perimeter.
What size rug is right for a small living room?
Start with 160 by 230 cm. All front legs of the sofa and chairs should sit on the rug. If the rug only fits under the coffee table, it is too small and will make the seating area look cramped.
How much space should I leave between the sofa and coffee table?
Aim for 40 to 45 cm. Less feels tight; more means you cannot reach your drink without leaning, and the grouping starts to drift apart.
Do dark colours ever work in a small living room?
Yes, on one wall or in a naturally bright room, a deep colour can add depth. The key is contrast: keep the largest surfaces — the rug, sofa and ceiling — lighter so the room still reads as airy.
A small living room is not a problem to apologise for; it is a puzzle with a satisfying solution. Measure honestly, group your seating around one good rug, choose furniture that shows the floor, and protect the light. Do those four things and the room will feel bigger every single day — no renovation required.