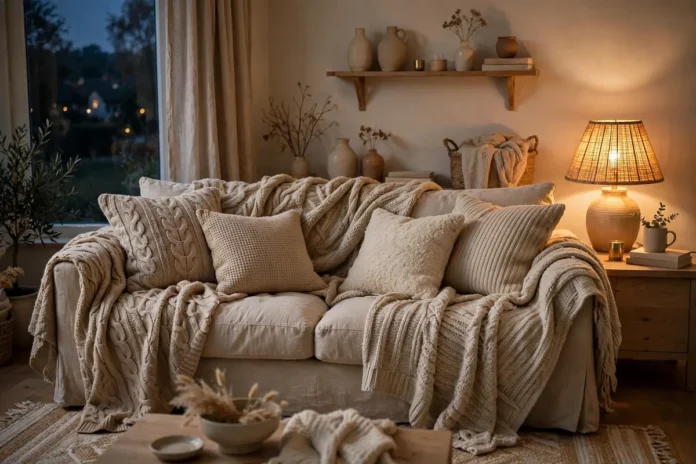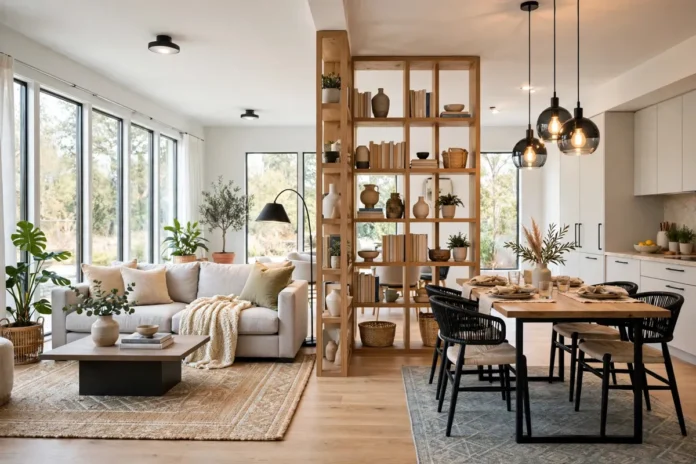
The promise of open-plan living is light, air and togetherness. The problem shows up by the second week: the sofa faces a pile of laundry, dinner happens within sight of the washing-up, and nobody can read while someone else watches television. The most useful open plan living ideas are not about knocking spaces together — they are about gently pulling them apart again, creating clear zones without rebuilding a single wall.
Dividing without walls is a skill of signals rather than barriers. Rugs, furniture backs, lighting and even ceiling details all tell people where one activity ends and another begins, while the room keeps its openness. Here is how to layer those signals so an open-plan space works for real daily life.
Step One: Decide Your Zones Before Moving Anything
Start by listing what the room must actually host. For most households it is some combination of:
- Living zone — seating oriented around a focal point, sized for conversation.
- Dining zone — a table with comfortable circulation on all sides.
- Kitchen zone — worktops, an island or peninsula as the boundary.
- Work or study corner — ideally near a window but out of the main walking route.
- Play or reading spot — small, but deliberately claimed rather than leftover.
Map these onto your floor plan by daylight and noise. Put the reading and work corners where the natural light is best, dining nearest the kitchen, and the TV zone on the wall with least glare. Keep walking routes through the room clear — 90 cm where you can, 75 cm at minimum — because a zone you must squeeze past never feels like a room of its own. If your open-plan area is small overall, the spacing and rug rules in our guide to small living room layout ideas apply zone by zone: each area within the big room obeys the same logic as a small room of its own.
Rugs and Flooring: Drawing the Map on the Ground
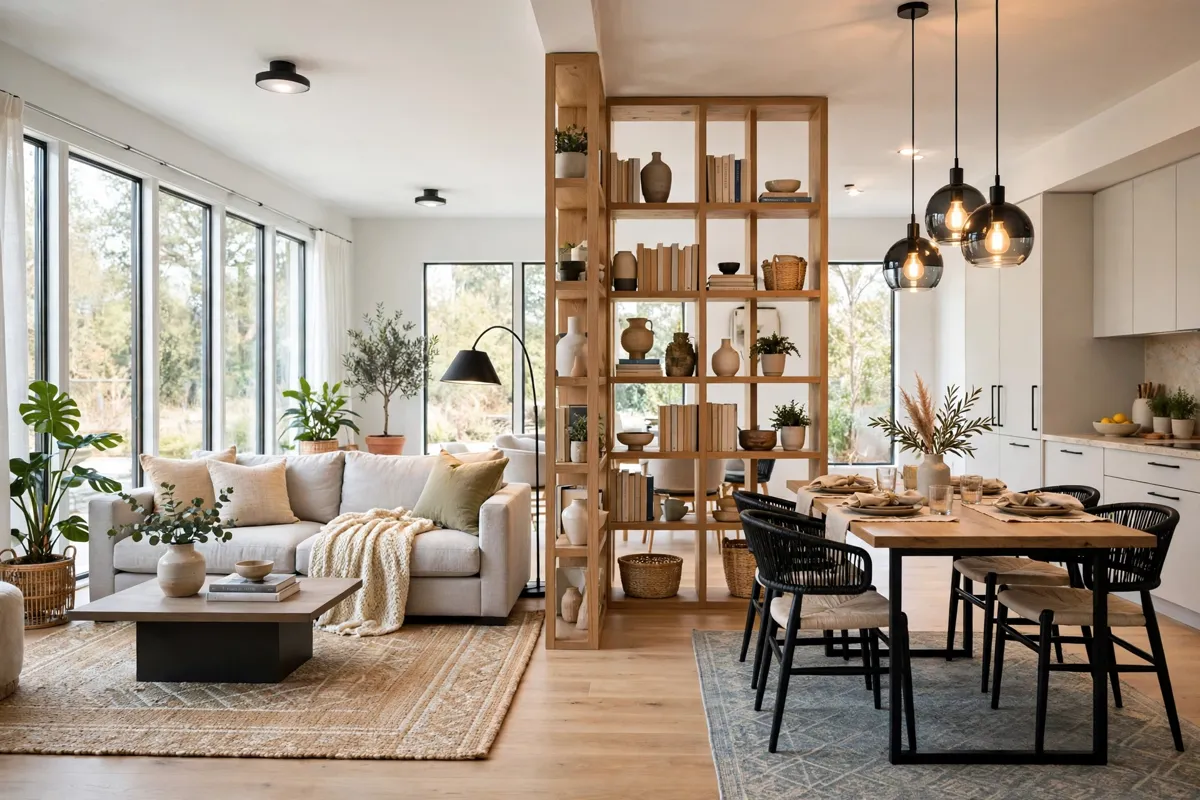
A rug is the fastest boundary in interior design. One generous rug under the seating group — front legs of every seat on it, ideally 230 by 300 cm or larger in an open-plan room — announces “living room” more clearly than any partition. A second, different rug under the dining table (extending at least 60 cm beyond the table on all sides, so chairs stay on it when pulled out) defines the dining zone just as firmly.
Contrast helps. If the living rug is a soft high-pile wool, the dining rug can be a flat weave in a related but distinct pattern; the zones then read as siblings, not twins. In kitchen-diner spaces, a flooring change does the same job at a bigger scale — tile or stone in the kitchen flowing into wood under the dining area — a transition many designers use because it also puts the waterproof surface where the spills are.
Furniture as the Divider
The back of a sofa is a wall you can sit on. Positioning the sofa with its back to the dining area is the classic open-plan move; slide a narrow console table (30 to 40 cm deep) behind it and the boundary gains a surface for lamps, books and drinks, which strengthens the signal. Leave at least 75 cm between the sofa back and the dining chairs so both zones can breathe.
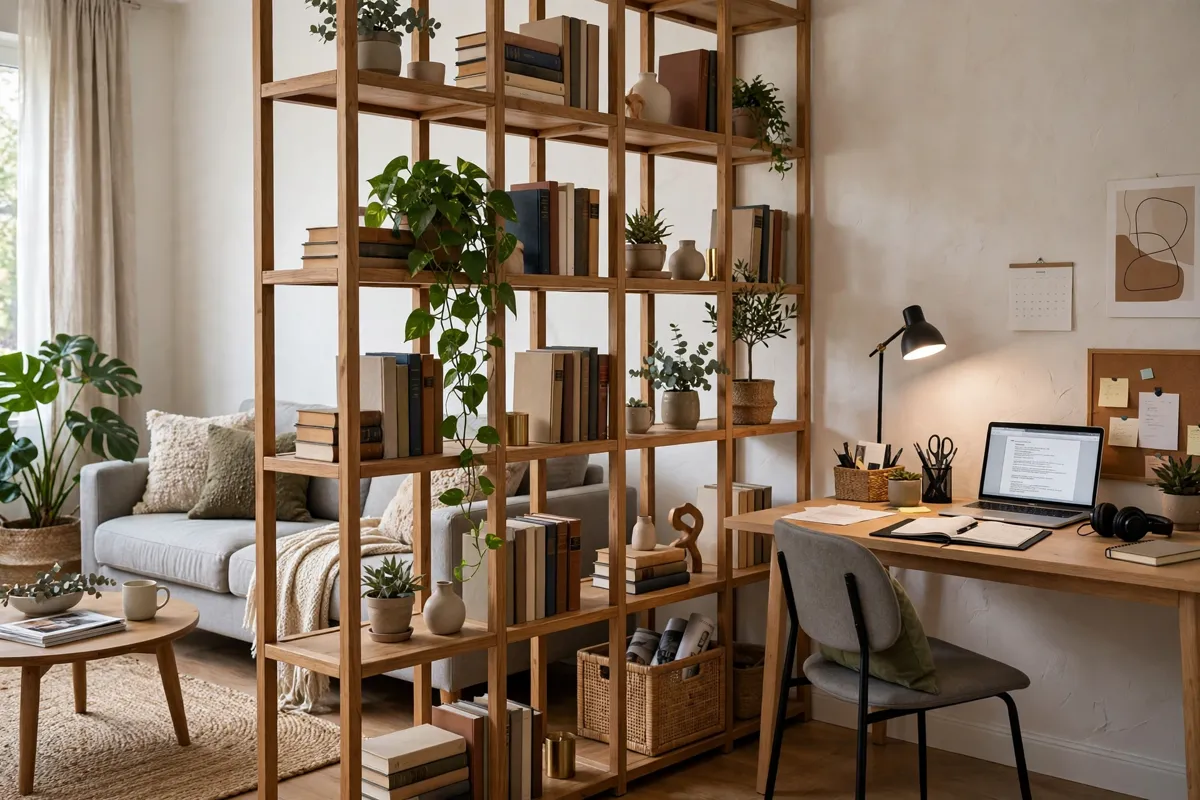
Open shelving units are the next step up: a bookcase 30 cm deep and 120 to 150 cm high, placed perpendicular to a wall, divides space while letting light and sightlines pass through the shelves. Style the shelves from both sides and resist filling every gap — about a third empty space keeps it feeling like furniture, not a barricade. Large houses use the same principle at scale: in Bob Iger’s Brentwood home, the main living areas use an open floor plan with furniture groupings to separate everyday family space from entertaining space, while floor-to-ceiling glass keeps everything connected to the garden.
Other hard-working dividers include a kitchen island or peninsula (the natural frontier of the cooking zone), a double-sided fireplace in wide rooms, and a change of level — even one step down into a seating area creates a surprisingly strong sense of “another room”.
Screens, Curtains and Flexible Boundaries
Sometimes a zone needs to disappear on demand — a guest bed in the living area, a work desk you do not want to see at dinner. Folding screens handle this gracefully: a three-panel screen, 150 to 180 cm high, hides a desk or a daybed in seconds and folds flat afterwards. Curtains on a ceiling-mounted track do the same job with softness; a linen curtain across a work alcove or sleeping corner closes off visual clutter while still moving with the air.
Plants make softer edges still. A row of tall plants on a low bench, or one large statement plant at the corner of a rug, marks a boundary without blocking light — and adds the texture open-plan rooms often lack. Just keep the walkway rule: if people must zigzag around the greenery, the divider is working too hard.
Light and Colour: The Invisible Walls
Lighting is the divider nobody sees and everybody feels. Give each zone its own pool of light on its own switch or dimmer: pendants low over the dining table (70 to 90 cm above the surface), a floor lamp and table lamp in the living zone, task lighting in the kitchen. In the evening, switching the zones on and off redraws the room completely — dining glows while the desk corner goes dark and effectively ceases to exist.
Colour works the same way from the wall side. Painting one zone’s wall — the dining alcove, the wall behind the desk — a shade deeper than the rest gives that area its own identity while the room stays open. In the kitchen zone, cabinetry colour can mark the boundary itself, which is why it is worth choosing the kitchen palette with the whole space in mind, as the palettes in our kitchen color ideas guide are designed to do. A painted ceiling beam, a picture rail line, or simply a run of artwork hung only above one zone adds the same quiet punctuation overhead.
Sound and Clutter: Making Zones Feel Real
Open-plan rooms echo, and echo undermines zoning faster than any visual trick can fix. Soft materials are the answer: the rugs already down, upholstered chairs, curtains, cushions and a fabric-covered pinboard in the work corner all absorb sound where it is made. A television placed on a rug zone, watched from upholstered seating, will disturb the dining zone far less than the same setup on hard floors.
Finally, give every zone its own storage, however small: a basket for toys in the living area, a sideboard in the dining zone, a tray that corrals desk supplies. Zones fail when belongings wander. When each area holds its own things and sheds its own light, the boundaries feel natural — and the big open room starts working like several good rooms at once.
FAQ
What is the easiest way to divide an open-plan room?
Rugs and sofa placement. Put a large rug under the seating group, turn the sofa’s back to the next zone and add a console table behind it. That alone creates a readable living area in an afternoon, with no purchases beyond the rug.
Will dividers make my open-plan room feel smaller?
Low, open dividers — shelving under 150 cm, sofa backs, rugs — define zones without blocking light or sightlines, so the room keeps its sense of space. Tall, solid partitions are what shrink a room; avoid them unless you truly need privacy.
How do I separate a home office in an open-plan space?
Place the desk near a window but out of the main walkway, back it with a low bookcase or screen, give it its own lamp on its own switch, and consider a curtain on a ceiling track so the office can be visually closed at the end of the day.
Should each zone have a different colour?
Usually one colour family, varied in depth, works better than different colours. Keep walls and major pieces related, and let one zone — dining or work — go a shade deeper or carry the accent colour. The room then feels zoned but unified.
Dividing an open-plan space is not about undoing the openness; it is about giving the openness some grammar. Define the zones on paper, draw them with rugs and furniture, underline them with light and colour, and soften them with textiles. The room stays bright and connected — it just finally knows what each part of it is for.